<-- style PDP --> 656 Robertson Place, London South - Detached for sale for $1,589,000
  • new
  • for sale

656 Robertson Place

London South, Ontario, N6K 4X7 - South L

$1,589,000

  • Neighbourhood

    South L

  • Major Intersection

    Cranbrook Rd/Schraeder St

  • Listed Since: 14 day(s)

  • Last update: 9 day(s) ago

Overview

  • Property Type

    Detached, 2-Storey

  • Bedrooms

    4 + 1

  • Bathrooms

    3

  • Basement

    Full

  • Kitchen

    1

  • Total Parking

    6 (2 Attached Garage)

  • Lot Size

    50x117 (Feet)

  • Taxes

    $12,137.00 (2025)

  • Type

    Freehold

Property Description

Property description for 656 Robertson Place, London South

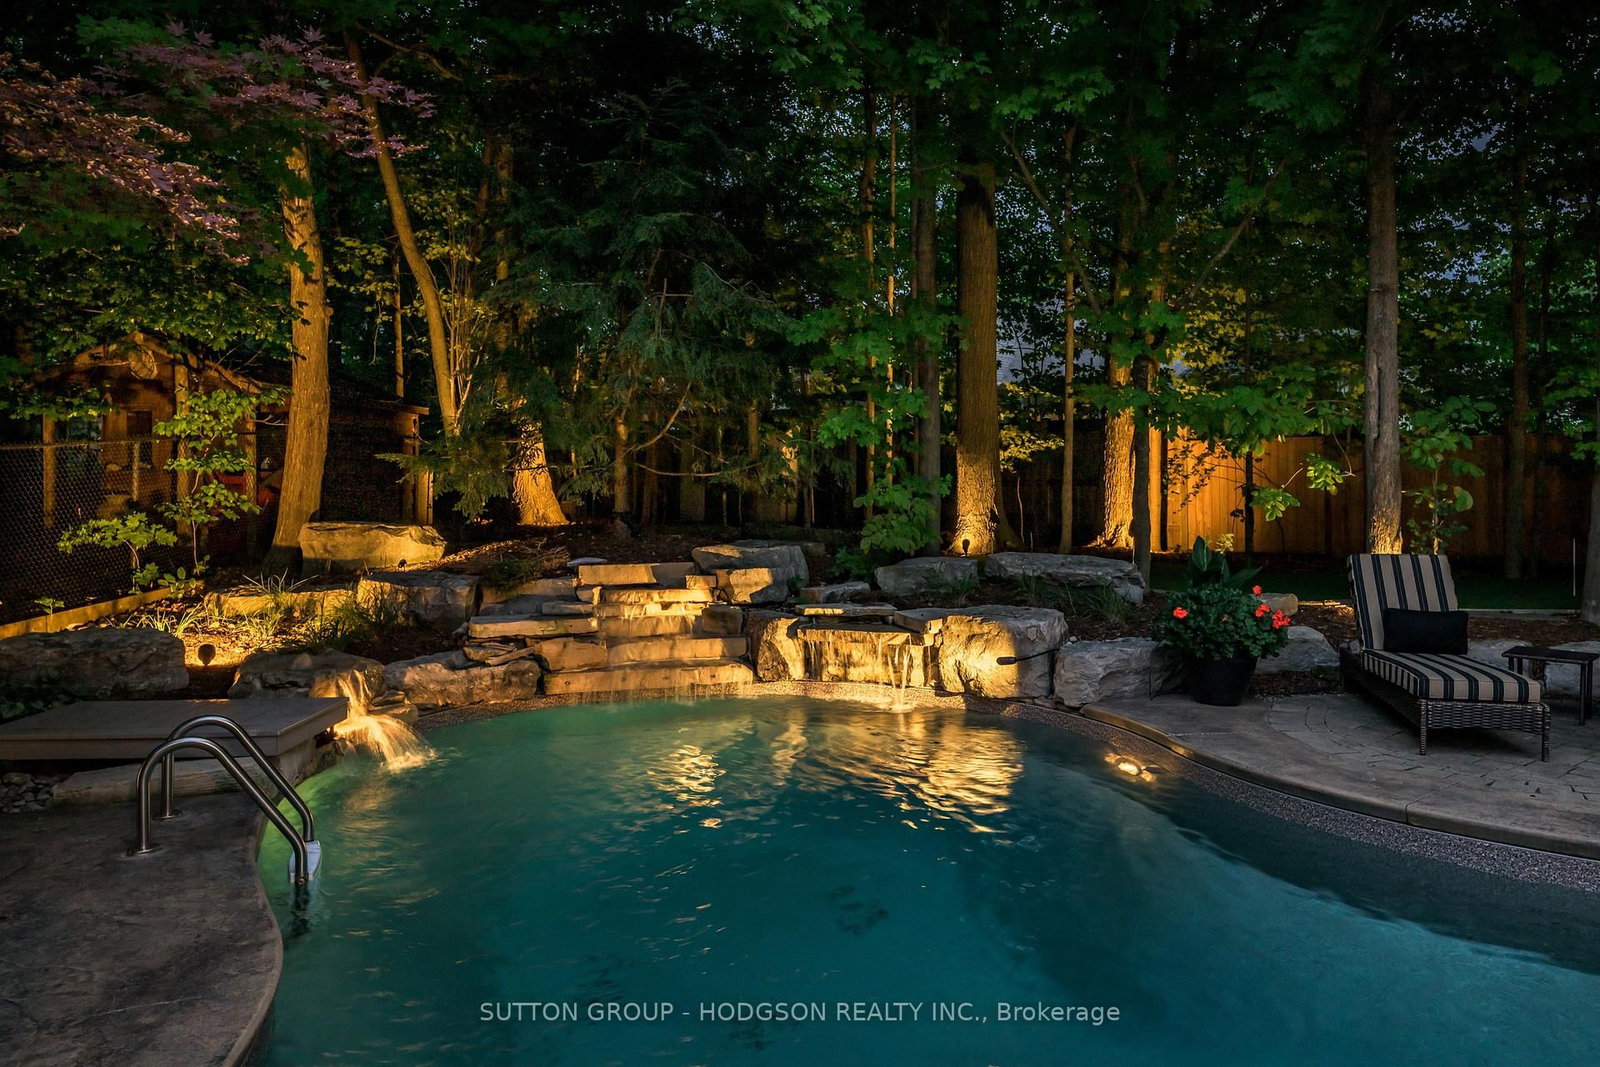
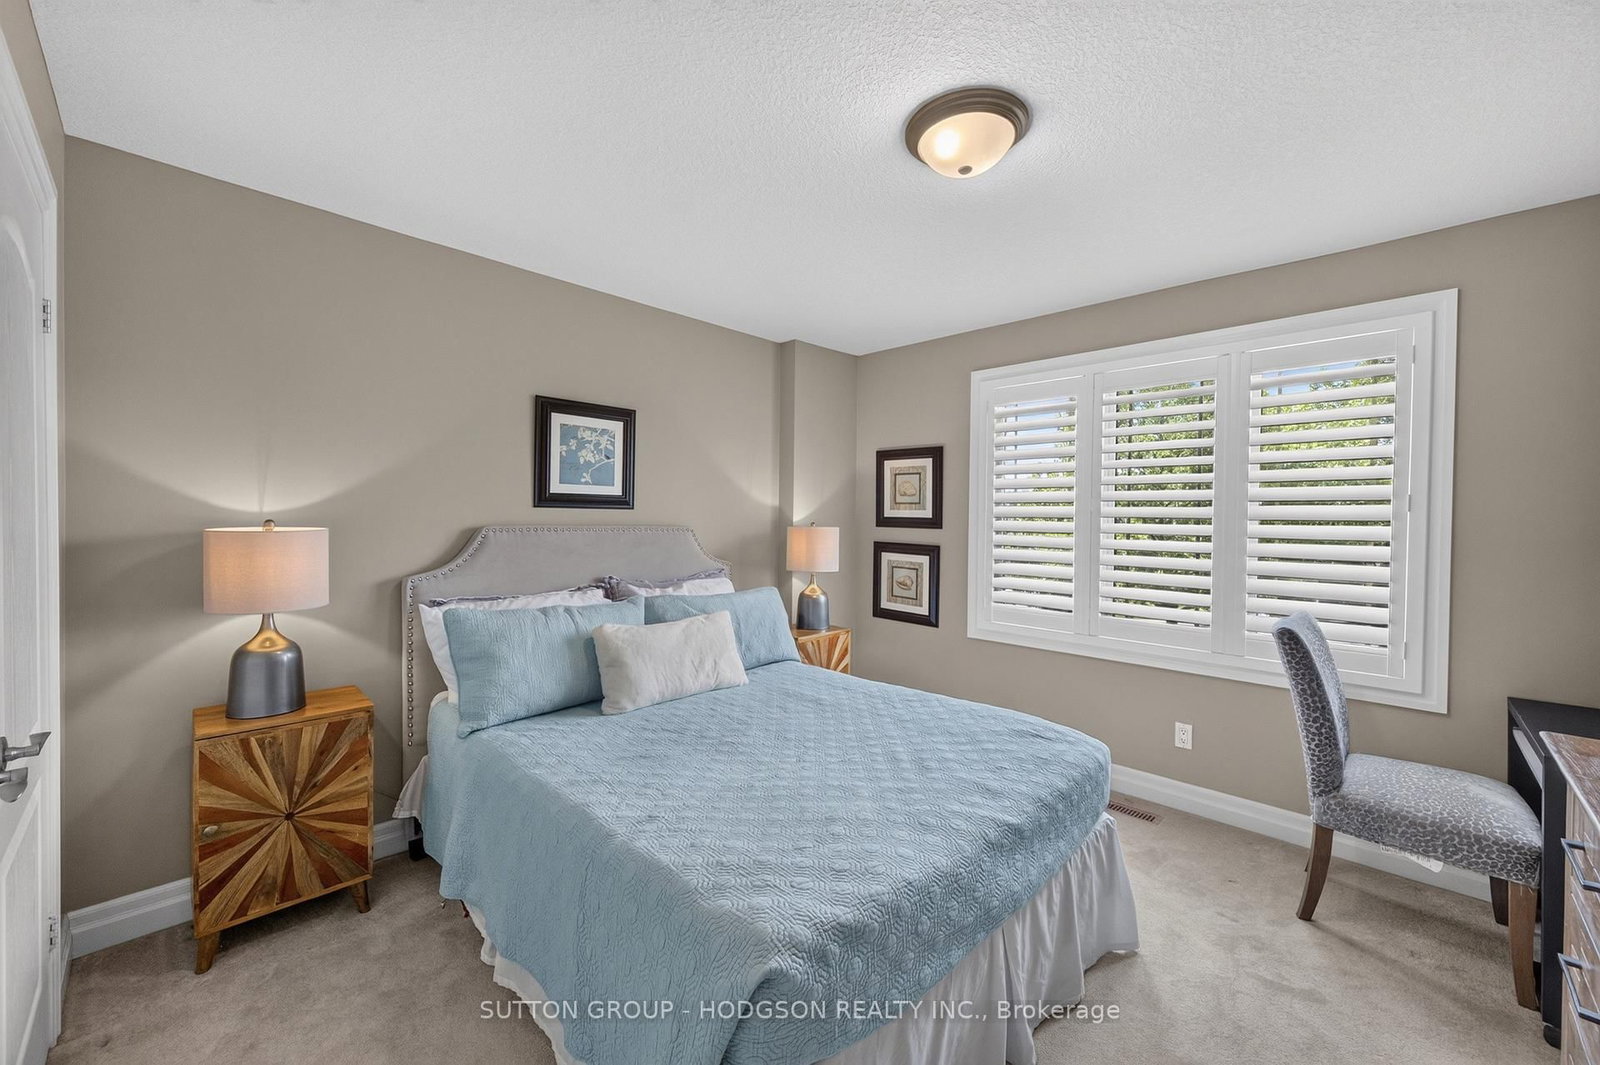
Welcome to what is arguably one of Westmount's finest lots! Nestled on an extraordinary 1/3-acre pie-shaped lot at the end of a quiet court, this spectacular property offers a level of privacy rarely found in the city. Towering mature trees create your own backyard paradise, designed for unforgettable family living and entertaining. Enjoy the stunning in-ground pool, cabana with bathroom, hot tub, composite deck, extensive concrete patios, raised pergola lounge, outdoor dining area and beautifully landscaped grounds. Whether entertaining or enjoying quiet evenings, this backyard is simply exceptional. Designed to embrace its incredible setting, the home is filled with oversized windows framing breathtaking views. The dramatic two-storey great room is the heart of the home, flowing seamlessly into the gourmet kitchen with oversized island, premium cabinetry, crown moulding, striking glass wine display and window wrapped eating area. The entertainment-sized dining room remains open to it all, while a beautiful main-floor office, mudroom/laundry and powder room complete this level. Extensive hardwood flooring, tray ceilings and an elegant iron staircase elevate every space. Upstairs offers four bedrooms, including a luxurious primary retreat with tray ceiling, hardwood flooring, oversized walk-in closet and spa-inspired ensuite. The updated family bath features dual sinks and quartz countertops, while every bedroom offers large windows and excellent closet space. The finished lower level is perfect for families, offering a spacious family room, additional bedroom, bathroom rough-in and one feature that truly sets this home apart, an arena-grade synthetic ice hockey training rink unlike anything you've seen in a private residence. Located in one of London's most sought-after neighbourhoods, close to excellent schools, parks, shopping, restaurants and quick access to Highways 401 and 402, this is more than an exceptional home, it is a lifestyle.

Listed by SUTTON GROUP - HODGSON REALTY INC.

  • MLS #

    X13572068

  • Sq. Ft

    3500-5000

  • Sq. Ft. Source

    MLS

  • Lot Irregularities

    Y

  • Year Built

    Available Upon Request

  • Pool

    Inground, Salt

  • Drive

    Inside Entry, Private

  • Garage

    Attached, 2 spaces

  • Total Parking

    6

  • Family Room

    Y

  • Den

    Y

  • Exterior

    Brick

  • Fireplace

    Y

  • Roof

    Asphalt Shingle

  • Foundation

    Poured Concrete

  • Elevator

    n/a

  • Water View

    n/a

  • Laundry Level

    Main

  • Heat

    Forced Air

  • A/C

    Central Air

  • Water

    Municipal

  • Water Supply

    n/a

  • Sewers

    Sewers

  • Central Vac

    Y

  • Kitchen

    6.77 x 5.65 ft Main level

    W/O To Deck

  • Dining

    4.49 x 3.42 ft Main level

  • Great Rm

    5.48 x 4.93 ft Main level

    Gas Fireplace

  • Laundry

    3.07 x 2.44 ft Main level

  • Office

    4.75 x 3.77 ft Main level

  • Br

    6.67 x 5.23 ft Upper level

    5 Pc Ensuite

  • Br

    4.14 x 3.64 ft Upper level

  • Br

    3.73 x 3.64 ft Upper level

  • Br

    3.77 x 3.38 ft Upper level

  • Family

    5.0 x 4.86 ft Lower level

  • Games

    6.79 x 3.33 ft Lower level

  • Br

    3.59 x 3.44 ft Lower level

  • MLS #

    X13572068

  • Sq. Ft

    3500-5000

  • Sq. Ft. Source

    MLS

  • Lot Irregularities

    Y

  • Year Built

    Available Upon Request

  • Pool

    Inground, Salt

  • Drive

    Inside Entry, Private

  • Garage

    Attached, 2 spaces

  • Total Parking

    6

  • Family Room

    Y

  • Den

    Y

  • Exterior

    Brick

  • Fireplace

    Y

  • Roof

    Asphalt Shingle

  • Foundation

    Poured Concrete

  • Elevator

    n/a

  • Water View

    n/a

  • Laundry Level

    Main

  • Heat

    Forced Air

  • A/C

    Central Air

  • Water

    Municipal

  • Water Supply

    n/a

  • Sewers

    Sewers

  • Central Vac

    Y

  • Kitchen

    6.77 x 5.65 ft Main level

    W/O To Deck

  • Dining

    4.49 x 3.42 ft Main level

  • Great Rm

    5.48 x 4.93 ft Main level

    Gas Fireplace

  • Laundry

    3.07 x 2.44 ft Main level

  • Office

    4.75 x 3.77 ft Main level

  • Br

    6.67 x 5.23 ft Upper level

    5 Pc Ensuite

  • Br

    4.14 x 3.64 ft Upper level

  • Br

    3.73 x 3.64 ft Upper level

  • Br

    3.77 x 3.38 ft Upper level

  • Family

    5.0 x 4.86 ft Lower level

  • Games

    6.79 x 3.33 ft Lower level

  • Br

    3.59 x 3.44 ft Lower level

Thinking of Selling?

Find Out Your Home’s Value in Today’s Market!

No Email or Signup is required to view your home estimate.

estimate your home value

Contact Manoj Kukreja

Sales Representative,
Century 21 People’s Choice Realty Inc.,
Brokerage
(647) 576 - 2100

Manoj profile avatar

Inventory Graph

10 9 8 7 6 5 4 3 2 1 0 3 Months of inventory SELLER'S Market BALANCED Market BUYER'S Market

Mortgage Calculator

This data is for informational purposes only.

Mortgage Payment per month

Principal Amount

Interest

Total Payable

Amortization

Amortization

Closing Cost Calculator

This data is for informational purposes only.

Closing Cost Total for this property

Total Cash flow for purchasing this property

Down Payment(%)*
Additional information

Provincial Land Transfer Tax

Ontario Land Transfer Tax Rebate

Toronto Land Transfer Tax

Toronto Land Transfer Tax Rebate

PST on CMHC Insurance Premium

Lawyer Fees

$2,825

Government Registration Fee's

$164

Title Insurance

Closing Cost Total

Total Cash flow for purchasing this property

Provincial Land Transfer Tax

Ontario Land Transfer Tax Rebate

Toronto Land Transfer Tax

Toronto Land Transfer Tax Rebate

PST on CMHC Insurance Premium

Lawyer Fees

$2,825

Government Registarion Fee's

$164

Title Insurance

Down Payment(%)*

* A down payment of less than 20% is permitted only for first-time home buyers purchasing their principal residence. The minimum down payment required is 5% for the portion of the purchase price up to $500,000, and 10% for the portion between $500,000 and $1,500,000. For properties priced over $1,500,000, a minimum down payment of 20% is required.

Thinking of Selling?

Find Out Your Home’s Value in Today’s Market!

No Email or Signup is required to view your home estimate.

estimate your home value

Contact Manoj Kukreja

Sales Representative, Century 21 People’s Choice Realty Inc., Brokerage
(647) 576 - 2100

Manoj profile avatar

Recent Sold Listings in South L, London South

Popular Cities